
Why Detailed QS Costings Bring Clarity to Residential Projects

Tendering a residential project can feel strangely uneven. One proposal arrives as a single lump-sum figure with a short description. Another runs across several pages, with measured quantities, trade packages, allowances, exclusions, and notes tied back to the drawings.
Both might claim to price the same project. In reality, they can tell very different stories.
At Corinth Contractors, we provide fully quantified Quantity Surveyor costings extracted directly from project drawings. That means the proposal is not built from guesswork, broad assumptions, or a headline figure designed to look attractive at first glance. It is built from the scope shown on the drawings and the specification available at tender stage.
This takes time. It requires professional resource before a contract is signed. We provide it as a complimentary pre-contract service and absorb that cost, whether or not the project proceeds with us.
The reason is simple: detailed costings protect the client, the architect, and the design itself.

A lump sum can hide the decisions that matter
A lump-sum tender is not always wrong. For small or simple works, it may be enough. The problem starts when a complex residential build is reduced to one number without showing what sits underneath it.
A homeowner may see three prices and assume they are comparing like with like. The architect may review the totals and expect the design intent to be included. Yet the real question is not only “How much is it?” It is also:
What has been allowed for?
What has been excluded?
Which drawings and revisions have been used?
Are the finishes costed accurately?
Are structural details reflected in the price?
Are specialist items treated as fixed allowances or loose estimates?
Are provisional sums clearly marked?
Without that detail, a tender can look competitive while quietly leaving out important parts of the work. The missing scope does not disappear. It usually returns later as a variation, a delay, a compromise, or a difficult conversation.
A detailed QS costing changes the discussion. It turns the price into a map of the project. Everyone can see how the total has been formed, where the money is going, and which elements need further clarification before works begin.
That clarity is especially valuable in residential projects, where emotional and financial stakes are both high. A home extension, refurbishment, basement, or full renovation is rarely just a technical exercise. It affects the way people live, the value of the property, and the architect’s creative work.
Detailed costings protect the architect’s design intent
A strong design can be weakened by vague pricing.
This often happens when a tender is under-scoped to win the job. The initial figure looks appealing, but it does not fully account for the architectural details, finish quality, sequencing, or specialist trades required. Once the project is live, the gaps start to surface.
The client then faces pressure to make changes. The architect has to defend decisions that should already have been priced. The contractor has to explain why the original figure cannot cover the actual scope. Trust suffers.
Detailed line-by-line costings reduce that risk from the start.
When drawings are measured properly, the design is treated as a set of real building requirements rather than a general aspiration. The costing can account for items such as:
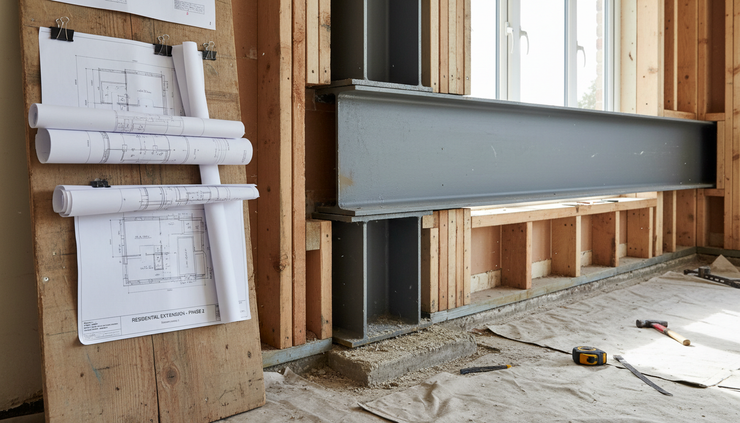
Structural steel and temporary works
Bespoke joinery and fitted furniture
Rooflights, glazing, and specialist doors
External works and landscaping interfaces
Wet underfloor heating and mechanical systems
Tiling layouts and finish specifications
Decoration standards and preparation
Site constraints, access, and protection
This matters because residential design often depends on details. A shadow gap, flush threshold, hidden drainage run, or carefully aligned opening may look simple in a drawing package. On site, it can affect labour, sequencing, materials, and workmanship.
When those details are priced properly, the architect’s intent has a much better chance of surviving the build.
Transparent pricing reduces the risk of low-ball traps
Most clients want good value. That is reasonable. The difficulty is that the cheapest tender is not always the cheapest project.
A low initial figure can be created by leaving out parts of the scope, using unrealistic allowances, or relying on vague wording. It may not be presented as misleading, but the effect is often the same. The project starts with a price that cannot realistically deliver the agreed design.
That can lead to:
Frequent variation claims
Compressed allowances for key finishes
Disputes over what was included
Programme disruption while costs are re-agreed
Reduced quality to protect the budget
Strain between client, architect, and contractor
A fully quantified costing makes this much harder. If the tender lists quantities, trade packages, labour assumptions, materials, and allowances, the proposal becomes easier to test. The client can see whether the offer reflects the actual project. The architect can check whether design elements have been included. The contractor is accountable for the basis of the price.
This is not about making a tender look longer or more technical. It is about making it honest.
A proper breakdown gives weight to the total figure. It shows the work behind the number. If another proposal is significantly lower, the detail gives the client and architect a way to ask better questions rather than simply choosing the lowest headline cost.
Sometimes a lower price is valid. Different teams may have different overheads, supply chains, or methods. But if a price is low because important scope is missing, that needs to be visible before a contract is signed.
Line-by-line costings show where the investment goes
Residential construction involves many trades, materials, and stages. Groundworks, structure, roofing, insulation, windows, services, plastering, joinery, bathrooms, finishes, decoration, and external works all contribute to the final cost.
When these are bundled into one figure, it becomes hard to understand value.
A detailed costing separates the project into meaningful parts. This helps the client see how the investment is distributed. It also helps the architect assess whether the specification has been priced in line with the intended quality.
For example, two kitchens may occupy the same floor area but have very different cost profiles. One may include standard cabinetry and off-the-shelf worktops. Another may require bespoke joinery, integrated lighting, stone surfaces, specialist ironmongery, and close coordination with mechanical and electrical services.
The same applies to bathrooms, glazing, flooring, staircases, roof works, landscaping, and decoration. A line item costing does not just say “bathroom works included”. It can show what level of work has been assumed and where allowances sit.
That detail gives clients reassurance. It also creates a practical route for budget decisions.
If the overall price needs adjustment, the team can look at specific areas rather than cutting blindly. A client might choose to retain the structural and performance elements while reviewing finishes. An architect might suggest alternative materials that preserve the design language. The contractor can advise where savings are realistic and where reductions may create risk.
This is far more constructive than discovering halfway through the build that the budget never matched the design.

Good pre-contract work creates better planning
The pre-contract stage is where many future problems are either solved or hidden.
Rushing this stage can feel efficient, especially when everyone is keen to start. But residential projects reward careful preparation. The more thoroughly the drawings, notes, specifications, and site conditions are reviewed before work begins, the less uncertainty carries into construction.
Detailed costings support better planning in several ways.
They help identify missing information. If a drawing shows an item but the specification does not define the finish, that can be flagged early. If structural details need coordination with architectural layouts, the team can resolve this before it affects the programme. If access, protection, storage, or sequencing will influence cost, it can be allowed for properly.
They also help build a clearer schedule. When the scope is measured and understood, labour, materials, procurement, and specialist packages can be planned with more confidence. The builder can plan site activity, specialist contractors can check their packages, and planning assumptions can be tested against the actual works.
This does not remove every unknown. Residential construction can still reveal hidden conditions, especially in older properties. Existing walls, foundations, drainage, and services may not behave exactly as expected. But a detailed pre-contract process reduces avoidable uncertainty. It separates genuine unknowns from items that should have been understood before starting.
For homeowners, this means fewer surprises. For architects, it means fewer interruptions to the design process. For the construction team, it means a stronger base for delivery.
The best tenders help people collaborate
A detailed costing is not only a pricing document. It is a communication tool.
When everyone can see the same breakdown, conversations become more precise. Instead of debating a vague total, the team can discuss specific packages, quantities, finishes, and assumptions.
This is helpful when reviewing options. If a client wants to understand the cost effect of changing flooring, upgrading glazing, or adjusting joinery, the relevant part of the costing can be reviewed. If the architect wants to protect a key design feature, the cost can be seen in context. If the contractor needs to highlight a risk, it can be linked to a clear item.
Good collaboration depends on shared information. It is hard to build trust when the price is opaque.
At Corinth Contractors, the aim is to remove ambiguity before it becomes a problem. That means being open about scope, market-rate allowances, and the work required to deliver high-grade execution. It also means recognising that a residential project is a partnership between client, architect, and contractor.
The more clearly that partnership starts, the better the project is likely to feel throughout.
Transparent costings raise the standard of residential building
London and the Home Counties include a wide range of residential projects, from listed property refurbishments and period home extensions to contemporary new builds and whole-house renovations. Each one has its own constraints, design ambitions, and budget pressures.
Across all of them, the standard of pre-contract information matters.
A vague tender can create short-term comfort by presenting a simple number. A detailed tender may take longer to prepare, but it gives the team something more valuable: confidence.
That confidence comes from knowing:
The drawings have been reviewed properly
The scope has been measured rather than assumed
Key design details have been recognised
Materials and trade packages have been allocated
Allowances are visible
Risks and exclusions can be discussed early
The total price has a clear basis
This is why Corinth Contractors invests heavily in detailed pre-contract costings. It is not an added extra. It is part of a commitment to integrity, open communication, and precision from day one.

The clearest price is the one that can be explained
A residential tender should do more than state a number. It should explain the number.
Detailed QS costings make that possible. They protect the architect’s design intent, help clients understand market value, reduce the risk of low-ball pricing, and give the whole project team a stronger basis for delivery.
A clear breakdown does not guarantee that every part of a build will be simple. No responsible contractor can promise that, especially in complex homes and older properties. What it does offer is a more honest starting point.
Before comparing tenders, ask what sits behind each price. A transparent proposal will show its working. That is where real clarity begins.

Comments